
Napa · Sauna Builder Services
Indoor Saunas
Saunas framed into basements, bathrooms, garages and spare rooms, with vapor barriers, vents and circuits planned around the house so the hot room never harms the rest of the home.
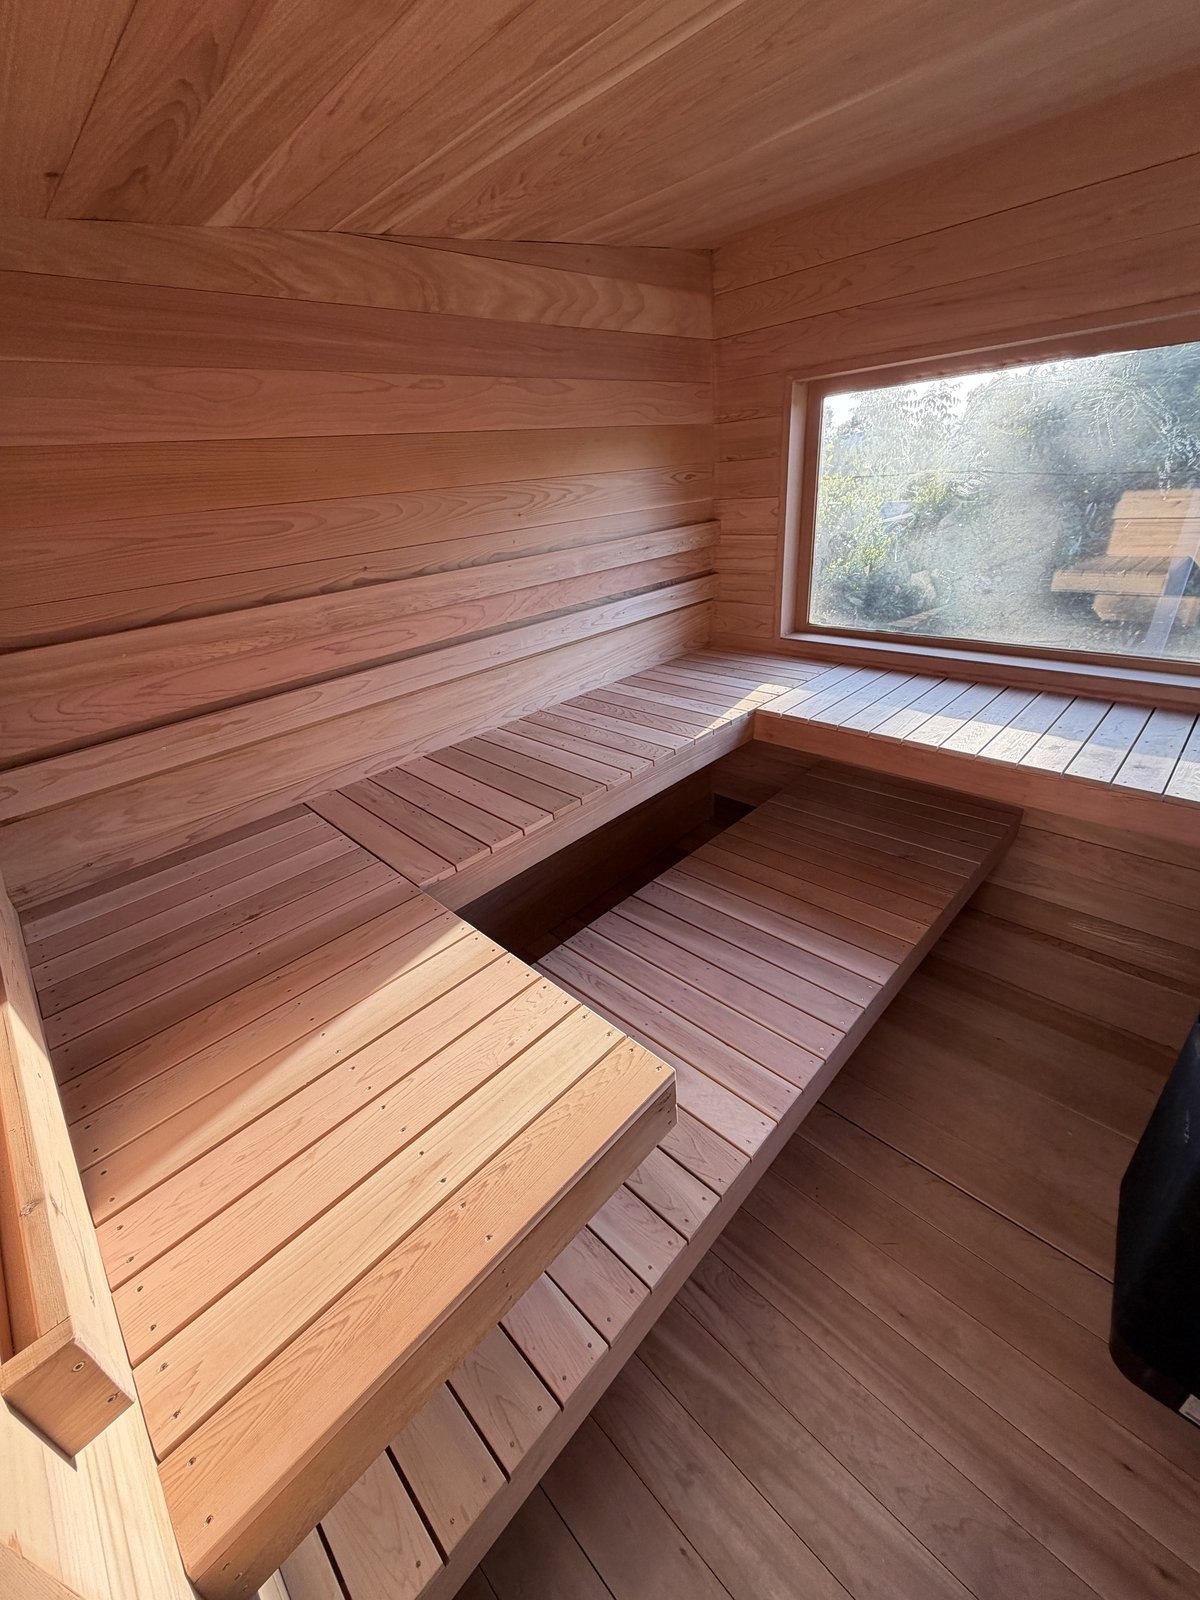
Adding a hot room inside the house
An indoor sauna has to live alongside everything else in the house, so the heat and moisture have to stay inside the hot room and out of the surrounding walls and ceilings. We build indoor rooms with insulated walls, a foil vapor barrier, a ventilated gap behind the paneling and exhaust ducted to the right place. As an indoor sauna builder we have worked in basements, bathrooms, closets, garages and attic spaces all over Napa.
Older homes need extra care. A Victorian in Old Town may have balloon framing that lets heat travel up the wall. A 1950s house in Westwood may have limited panel space. A newer home in American Canyon may have engineered floor joists that need a load check before a heavy heater goes in. We look at all of this on the first visit and design around it.
Indoor rooms can be traditional or infrared, and our infrared saunas work especially well in tight spaces. If your space turns out to be better suited to a garden structure, our outdoor saunas are the next option. For an existing indoor room that has a failing heater or damaged boards, our sauna repair team can assess it.
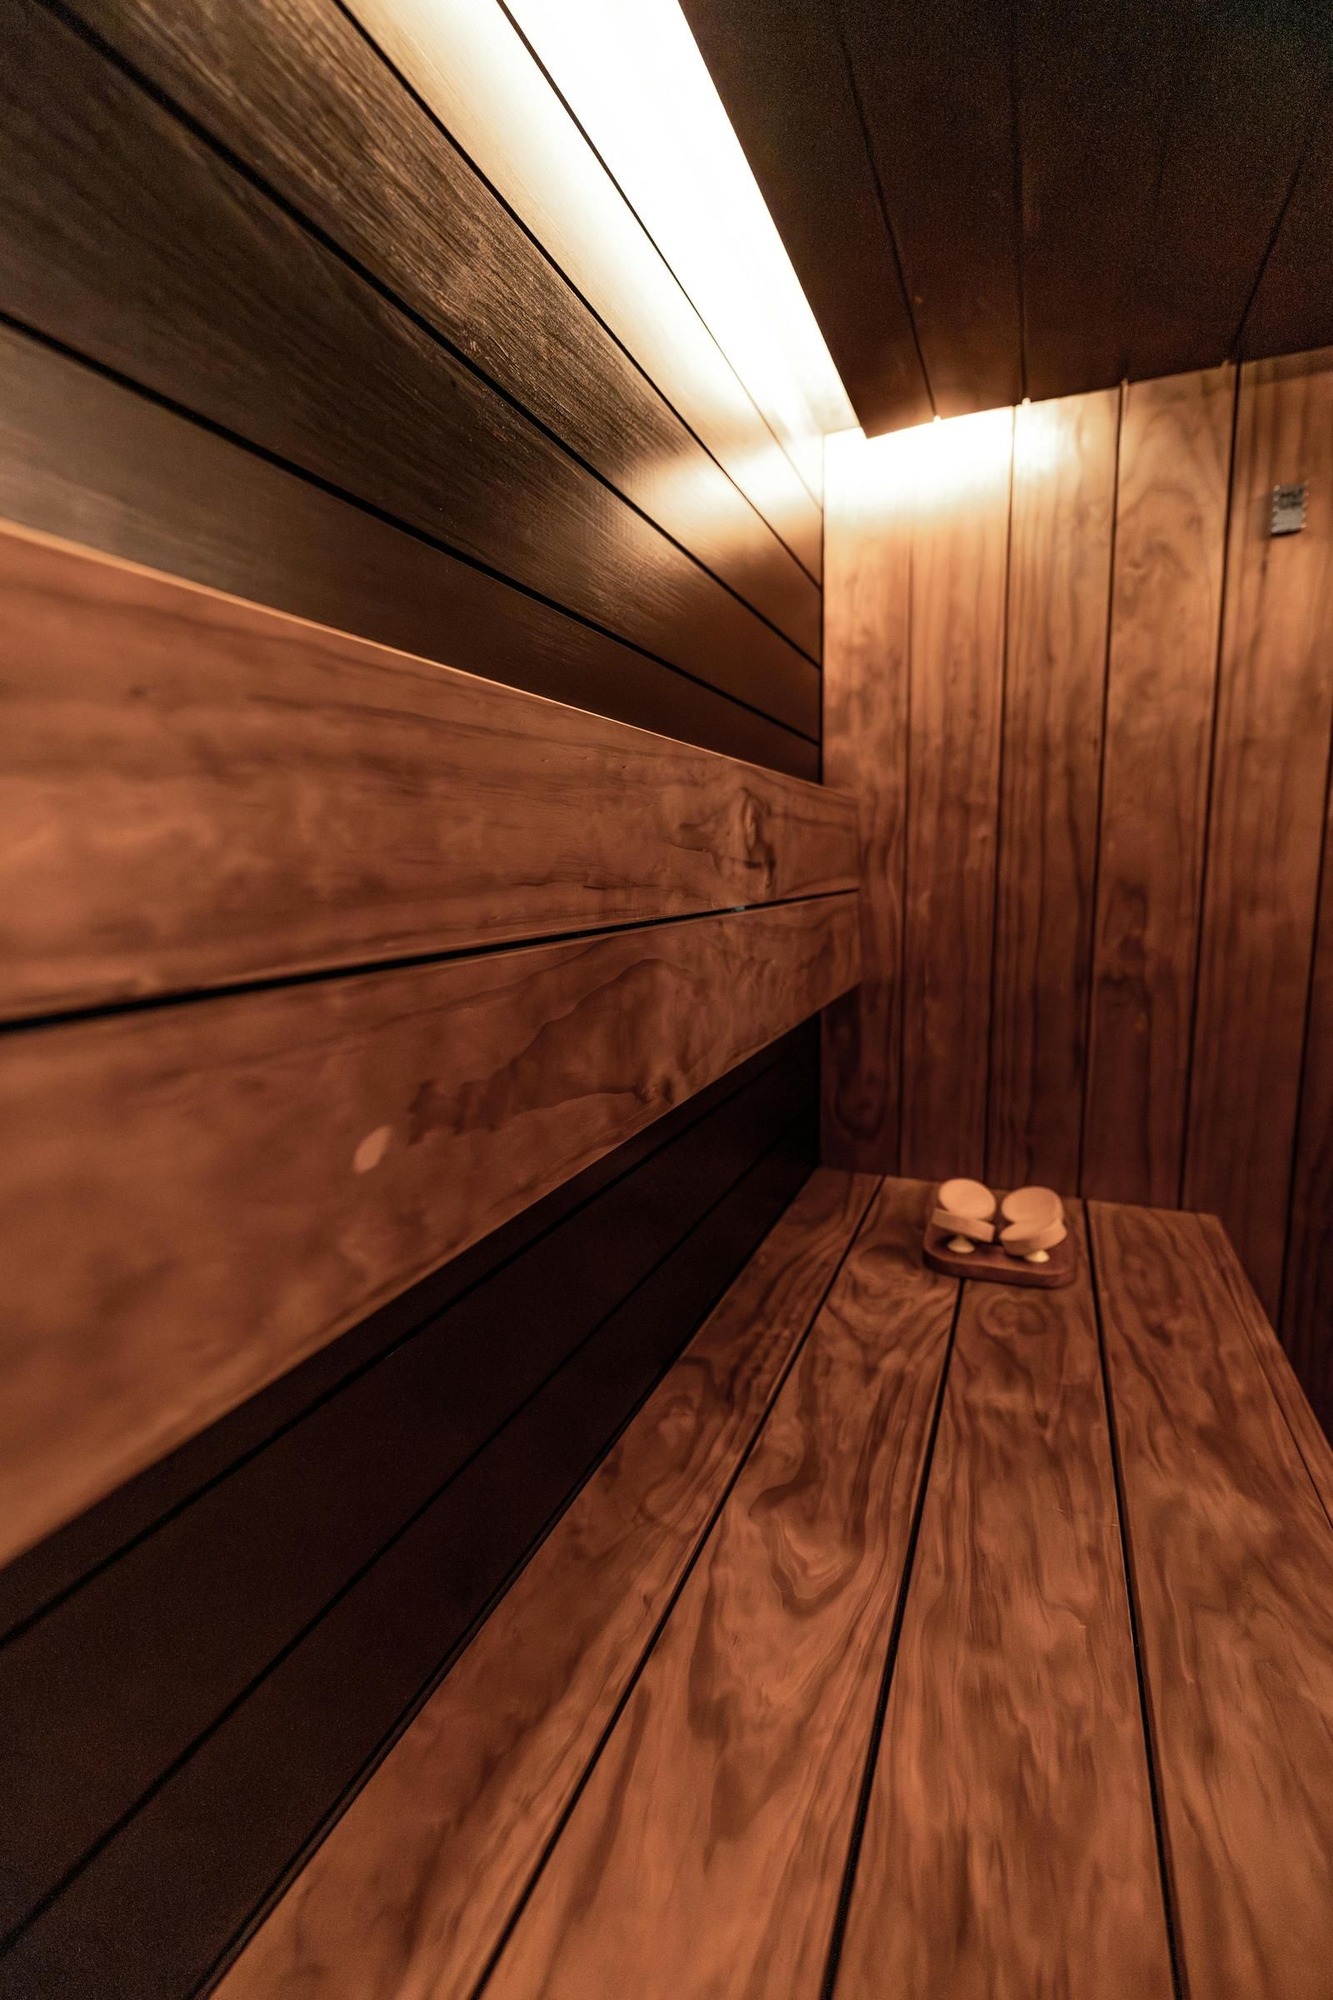
Why we are careful inside the house
Building inside a home means protecting floors, keeping dust down and making sure nothing we add harms the structure. Our licensed and insured crew handles framing, electrical, venting and finish work, and we clean up every day. Before booking, you can read about our indoor sauna builder crew and the other projects we take on.
- We protect floors and furniture before work starts.
- We check framing and joists before adding heaters or benches.
- We duct exhaust air where it will not cause damage.
- We install continuous vapor barriers with taped seams.
- We confirm panel capacity and run dedicated circuits.
- We clean up at the end of each day.
Good reasons to build indoors
Indoor rooms make sense for many households. These are the most common reasons we hear.
You want to use it year-round
Nobody wants to cross a frosty yard in a towel on a January morning, and an indoor room next to a shower is easy to use every day.
You have an unused room
Spare bedrooms, large closets and basement corners can become saunas without changing the footprint of the house.
You are remodeling a bathroom
Adding a sauna next to a new shower saves on plumbing, electrical and finishing work, since the trades are already on site.
Yard space is limited
Many in-town lots in Napa have little room for an outdoor structure. An indoor sauna avoids setback issues.
You want to avoid fire-zone rules
An electric heater inside an existing house usually has simpler permitting than a detached wood-fired structure in a high fire zone.
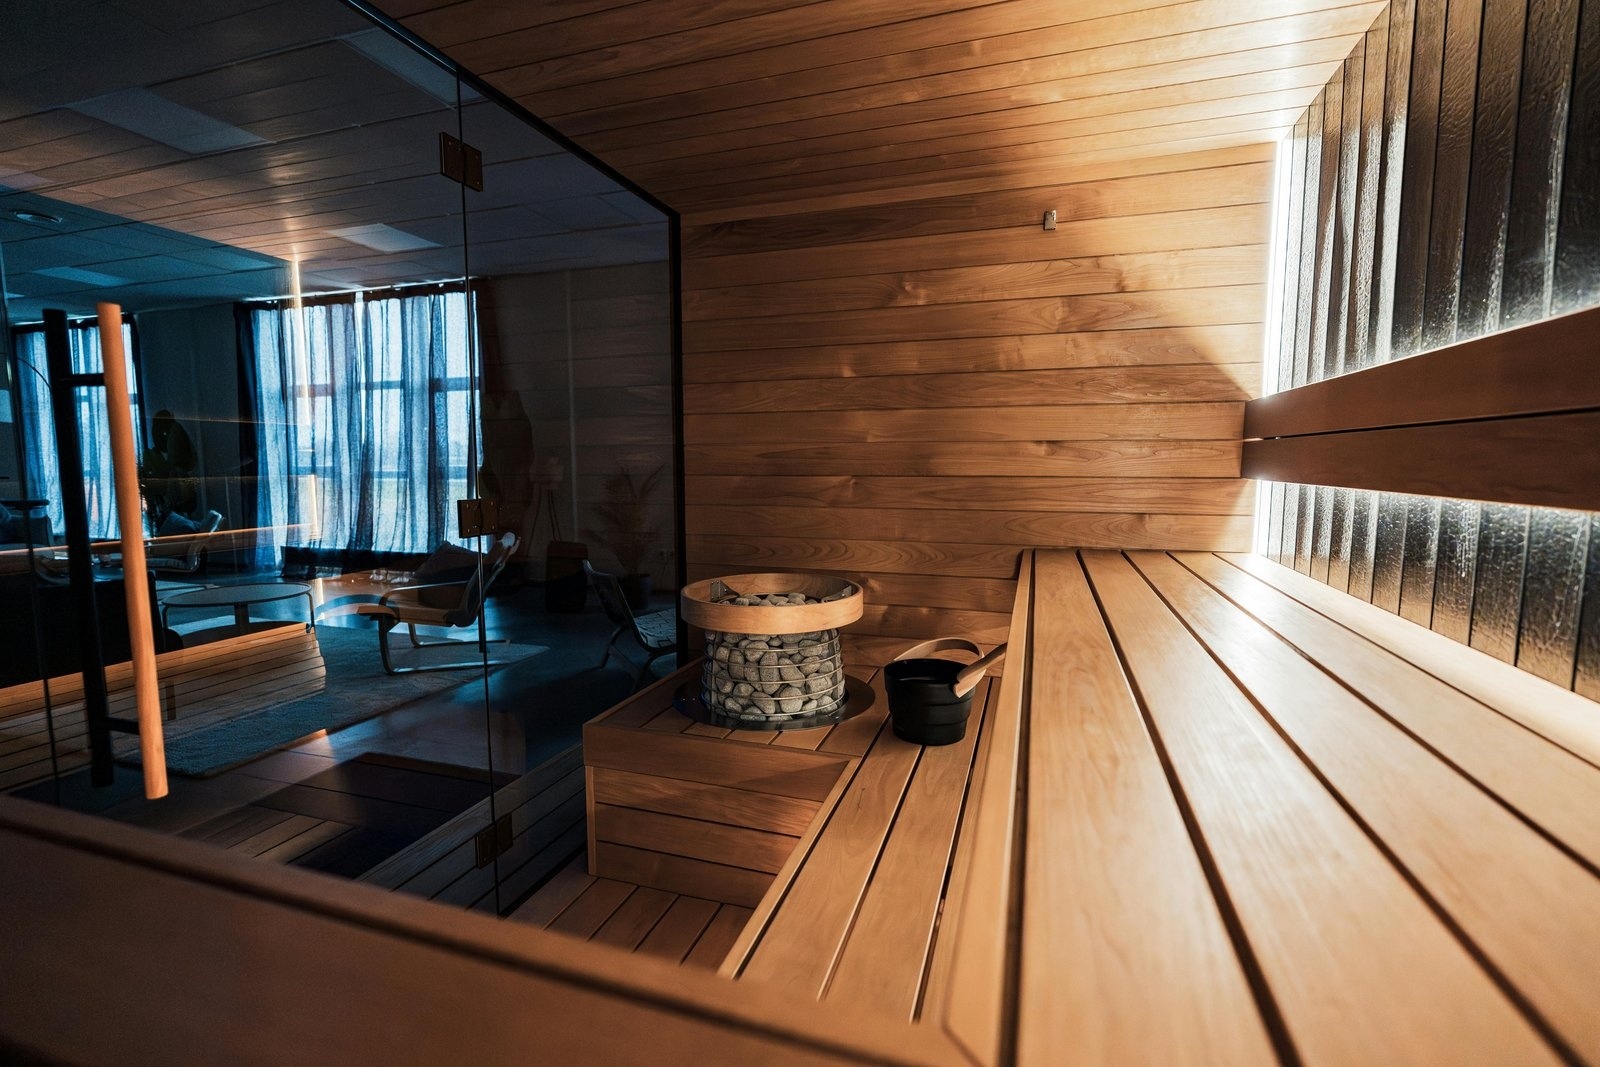
Our indoor build process
Assessment
We check framing, panel capacity, vent routes and moisture risk, and suggest the best location in the house.
Preparation
We protect surrounding areas, frame the room, insulate and install the vapor barrier and vents.
Electrical and finish
We run the circuit, install paneling, benches and heater, and fit the door and lighting.
Final check
We test the room, check that nearby walls stay cool and dry, and go over use and care.
Building details for rooms inside the home
Indoor saunas depend on a few key construction details.
Floor and wall construction
Insulated walls, foil vapor barrier, furring strips and paneling. Floors are tile or sealed concrete, never carpet or wood subfloor exposed to moisture.
Ventilation
Intake near the heater and exhaust on the opposite wall, ducted to a bathroom fan or directly outside.
Types of wood
Cedar, hemlock or aspen paneling depending on scent preference and budget. Hemlock is popular in basements for its light color.
Doors and glass
Glass doors bring light into small rooms. All doors open outward and have no locks.
Lighting and controls
Low LED lighting under benches and controls mounted outside the room for easy access.
Accessories
Bucket, ladle, thermometer and optional speakers or oil diffusers.
Indoor sauna costs
Indoor saunas in Napa usually cost between eight and twenty-five thousand dollars installed. Main factors:
- Room size and shape.
- Heater type and power.
- Wood species and bench design.
- Electrical upgrades if needed.
- Venting and ducting distance.
We give a fixed quote after the site visit. A basement or bathroom already under renovation keeps the price lower because much of the rough work is shared.
Frequently Asked Questions
Do saunas increase property value?
A well-built, permitted sauna can add appeal, especially in higher-end Napa homes. It works best as part of a finished bathroom or wellness space.
Can I put a sauna in my basement?
Yes, with proper moisture control. A vapor barrier, ventilation and a suitable floor are essential in below-grade spaces.
Will an indoor sauna cause mold?
Not if it is built with a vapor barrier and good ventilation. Leave the door open after use so the room dries out.
How much space does an indoor sauna need?
A two-person room can fit in about four by five feet. Allow at least seven feet of ceiling height for a traditional heater.
Where should the exhaust from an indoor sauna go?
Into a bathroom with an exhaust fan or ducted directly outside. We plan the route during the assessment.
See all FAQs on our FAQ page.
Planning indoor saunas in Napa?
Describe the space you have in mind and we will send a free written estimate with no obligation attached. Use the form or give us a call, and we will help you sort out what suits your site, your electrical service and your budget.
Or call us now: 707-723-1361