
Napa · Sauna Builder Services
Outdoor Saunas
Freestanding cabin and barrel saunas for vineyard estates, hillside lots and in-town yards, set on a proper footing, wired or wood-fired, and detailed for fire season and hot valley summers.
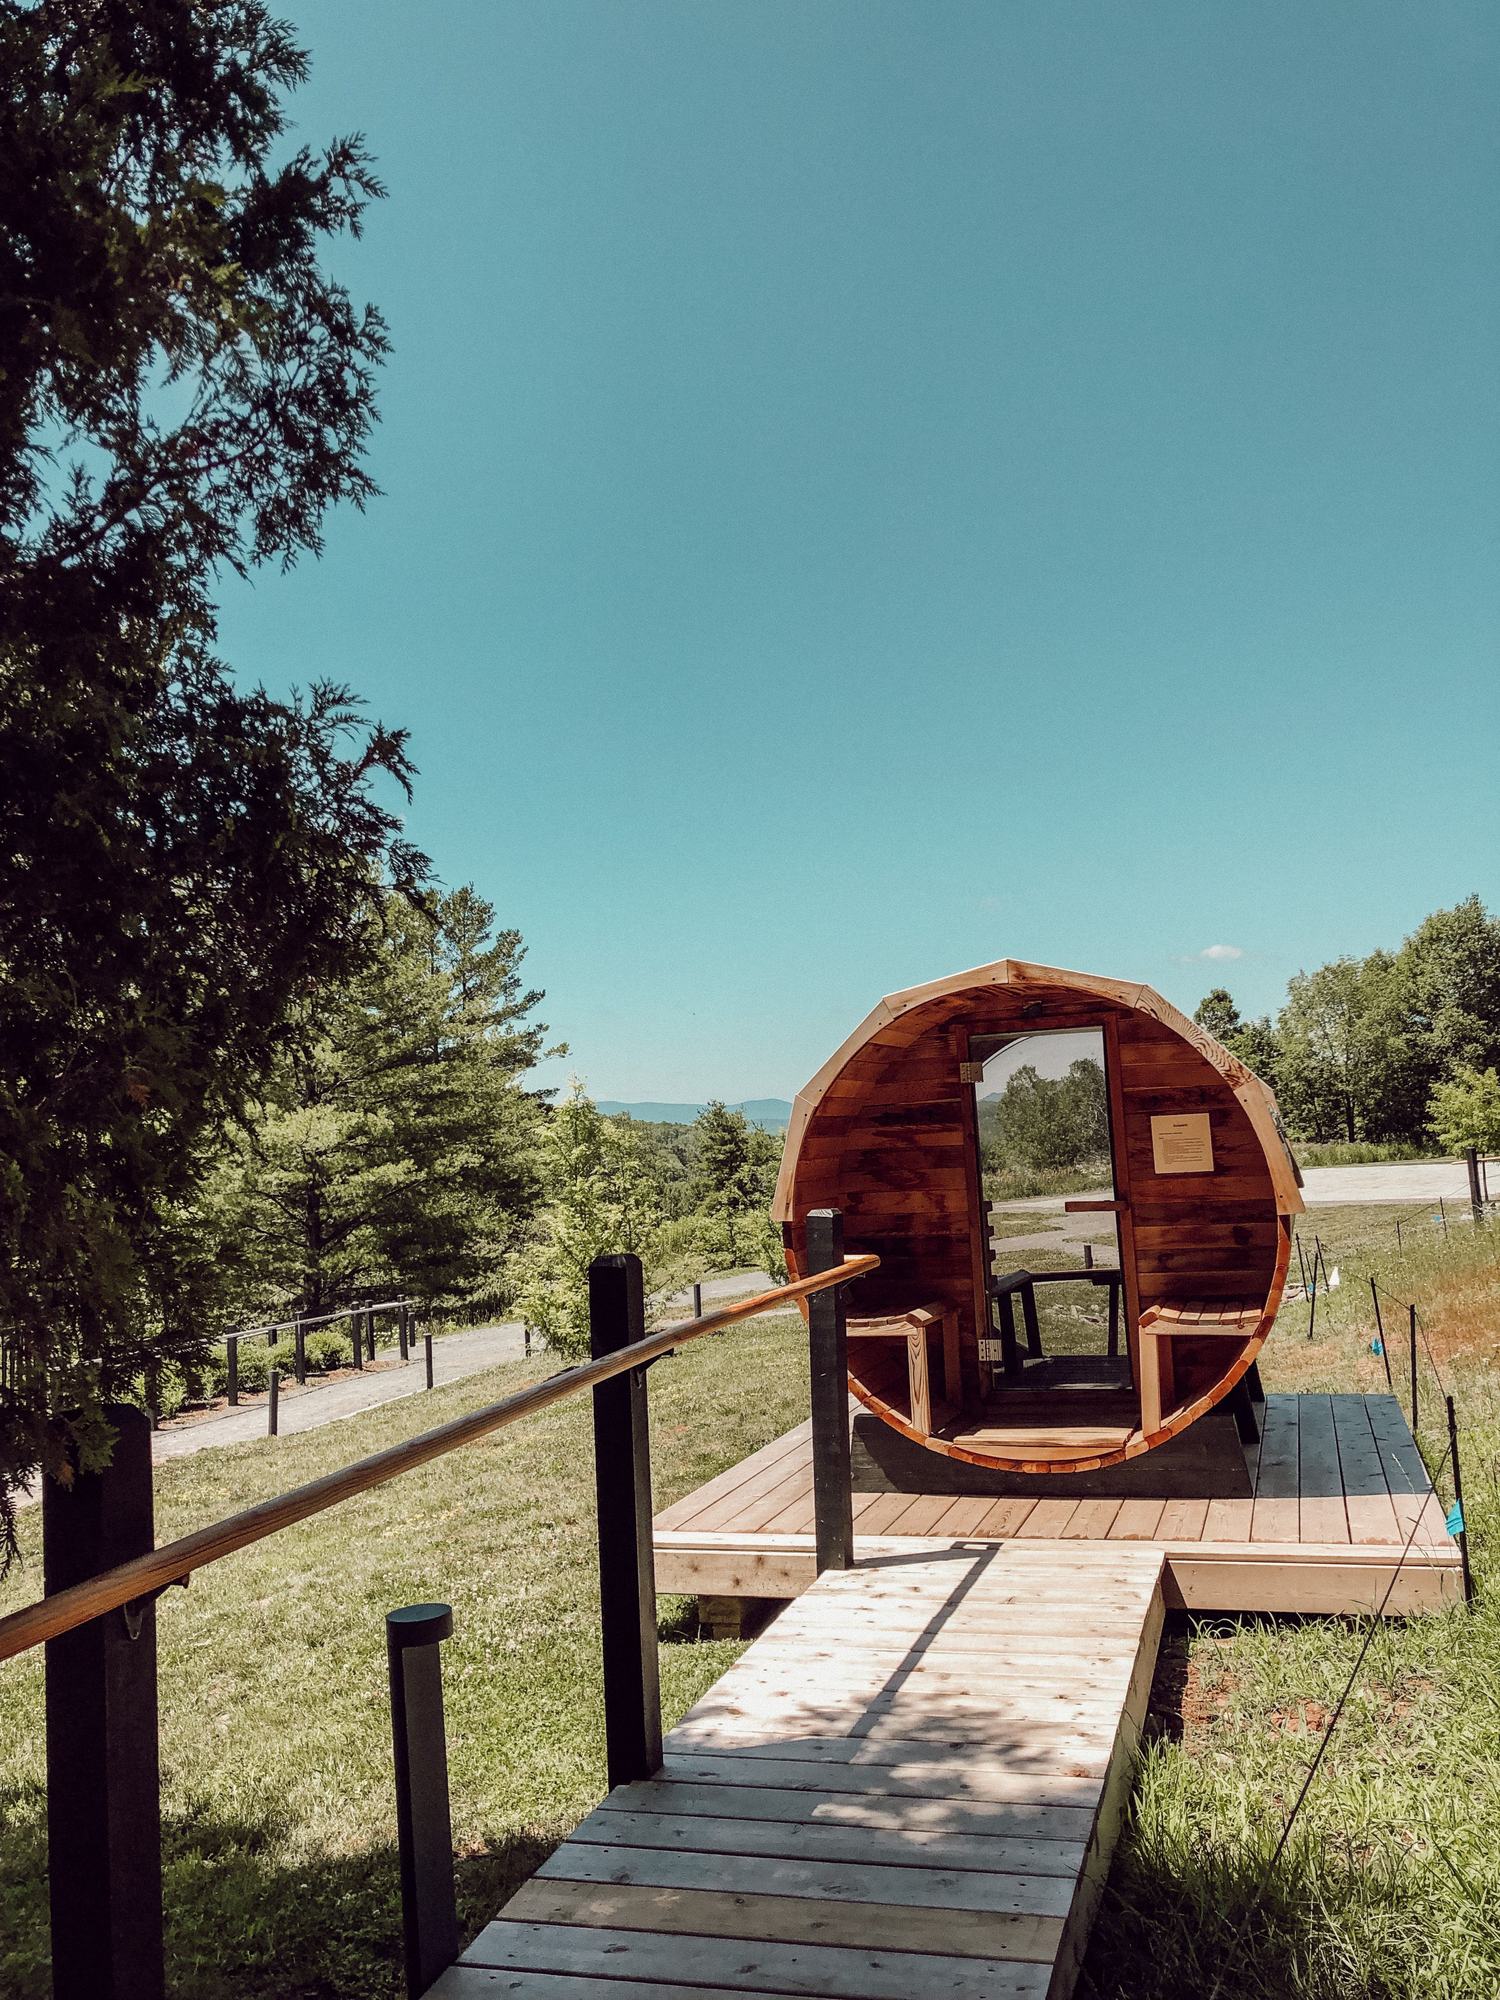
Putting a hot room out in the yard
An outdoor sauna is a small building, and we plan it as one. It needs a footing or pad that stays put, a roof that sheds the first big December storm, walls insulated for a 30-degree Carneros morning, and power or fuel that actually reaches the spot you picked. Most of our yard work is cabin saunas between six and ten feet a side.
Placement drives most of the decisions that follow. On a vineyard estate off the Silverado Trail the building might sit two hundred feet from the house, which means either a long trench for the circuit or a wood stove and no wiring at all. On an Alta Heights lot it has to respect a setback, stay out of a neighbor's sightline and keep off the steepest part of the slope.
A lot of owners want water close by. A cedar tub install a few steps from the sauna door gives you a hot soak between rounds. If the building is still a rough idea, custom sauna design is where we settle the roofline, the glass and the changing porch. And if you already know you want stones, a stove and water on the rocks, read about our traditional saunas before we come out.
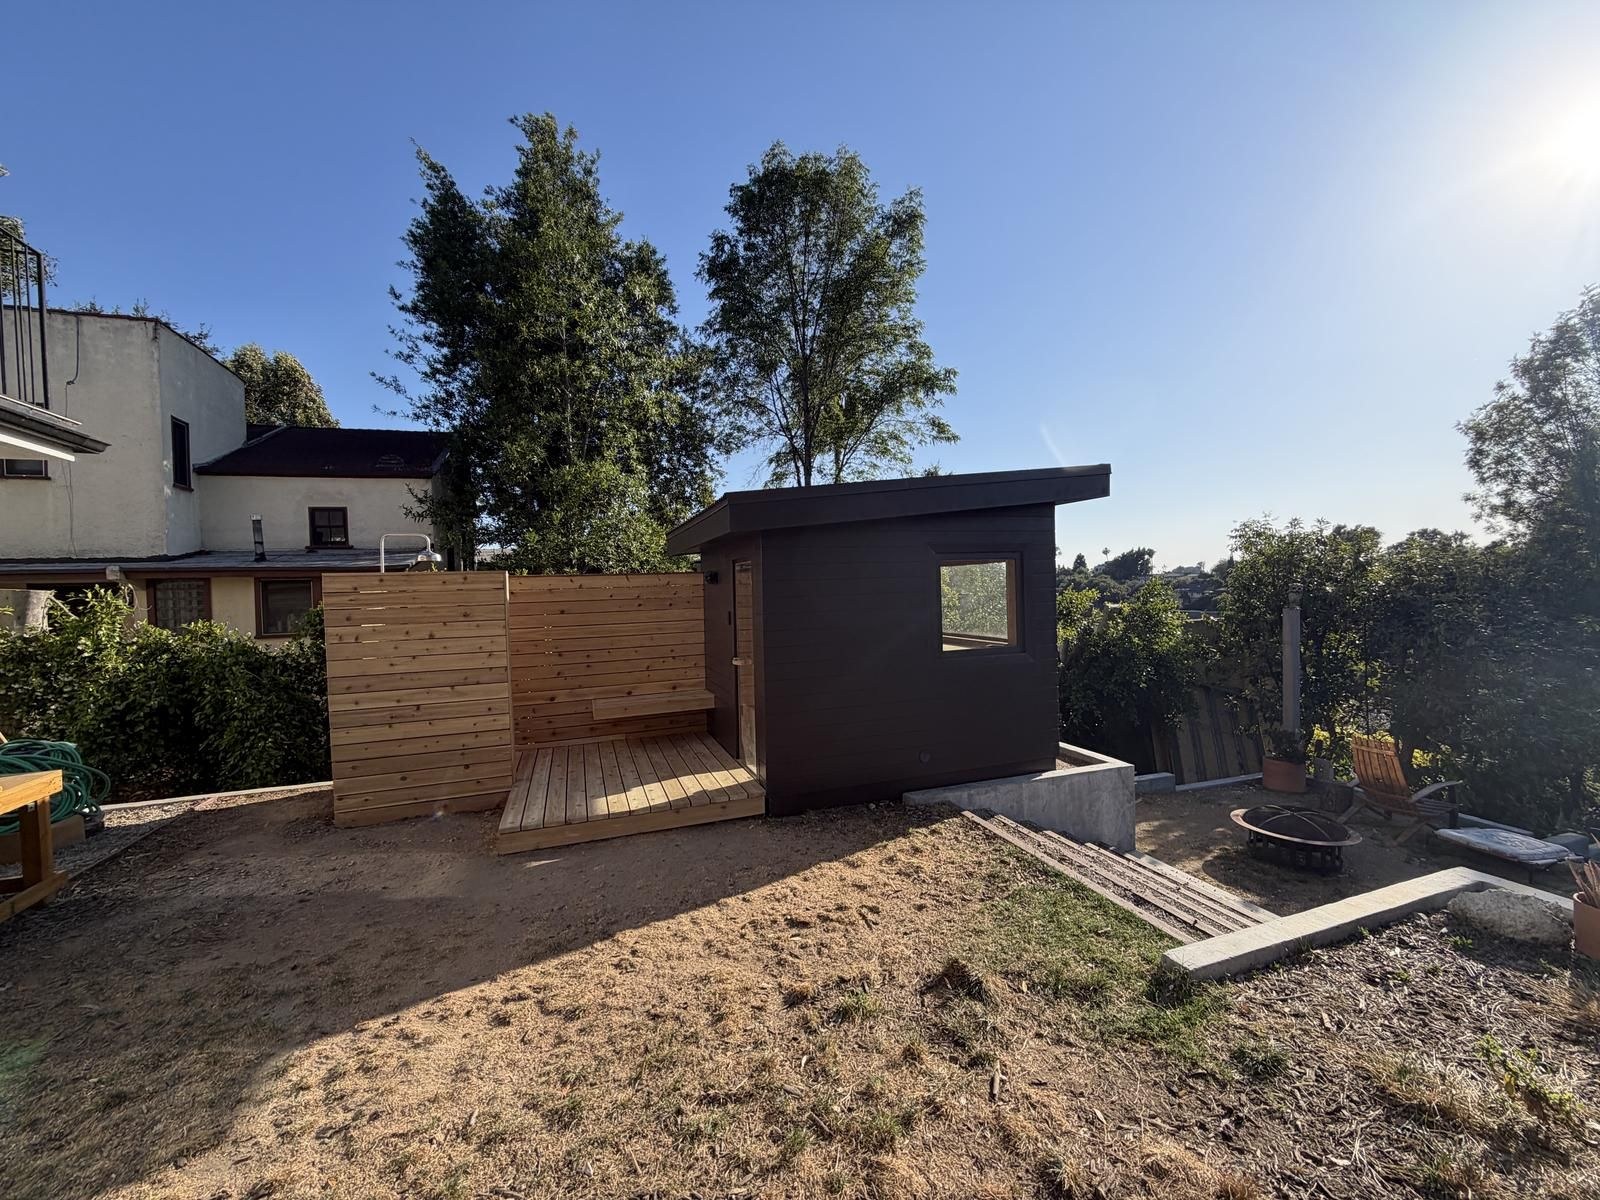
What sets our backyard builds apart
Outdoor saunas tend to fail at the edges: the base, the roof flashing, the door that swells shut in January. We give those parts the same attention as the benches. One licensed crew handles all of it, which is how our full range of sauna builder services has always worked.
- We find out who issues your permit, whether that is the City of Napa, Napa County PBES or a town building office.
- We build to Chapter 7A in fire hazard zones, with ember-resistant vents, class A roofing and noncombustible siding near grade.
- We set wood stoves with spark arrestors and the clearances inspectors have looked at closely since the Atlas and Glass fires.
- We tie the frame down to its footing, a habit most local builders adopted after the 2014 South Napa earthquake.
- We trench long runs and add a subpanel when the house panel is far away or already loaded.
- We clad exteriors in cedar, thermally modified wood or fiber cement to suit the setting and the fire rules.
Good reasons to build outside the house
These are the situations where a detached sauna makes the most sense on Napa County properties.
The house has no room to spare
Older homes in Old Town Napa rarely have a closet or basement large enough for a hot room. A cabin in the yard leaves the house alone and puts the heat where there is space for it.
You have acreage and a view worth facing
On a bigger parcel the sauna can look down a vine row, across a pond or up at the Mayacamas. A large window on that side changes how often the room gets used.
You want to heat with wood
A wood-fired sauna is happiest outdoors, with a straight chimney and clear space around it. Up-valley owners with a pile of vineyard prunings or oak rounds often go this way, and a stove keeps working when PG&E cuts power on a windy October afternoon.
You are building out a pool area
A pool sauna beside the deck gives swimmers somewhere warm to go in April and October. We coordinate grading, drains and shared electrical with the pool contractor so neither trade undoes the other's work.
Fire rules shape the site
Large parts of the hills above Calistoga, St. Helena and Angwin carry a high fire hazard rating. A sauna there needs ember-resistant construction and a defensible space plan around it, and we draw both in from the first sketch.
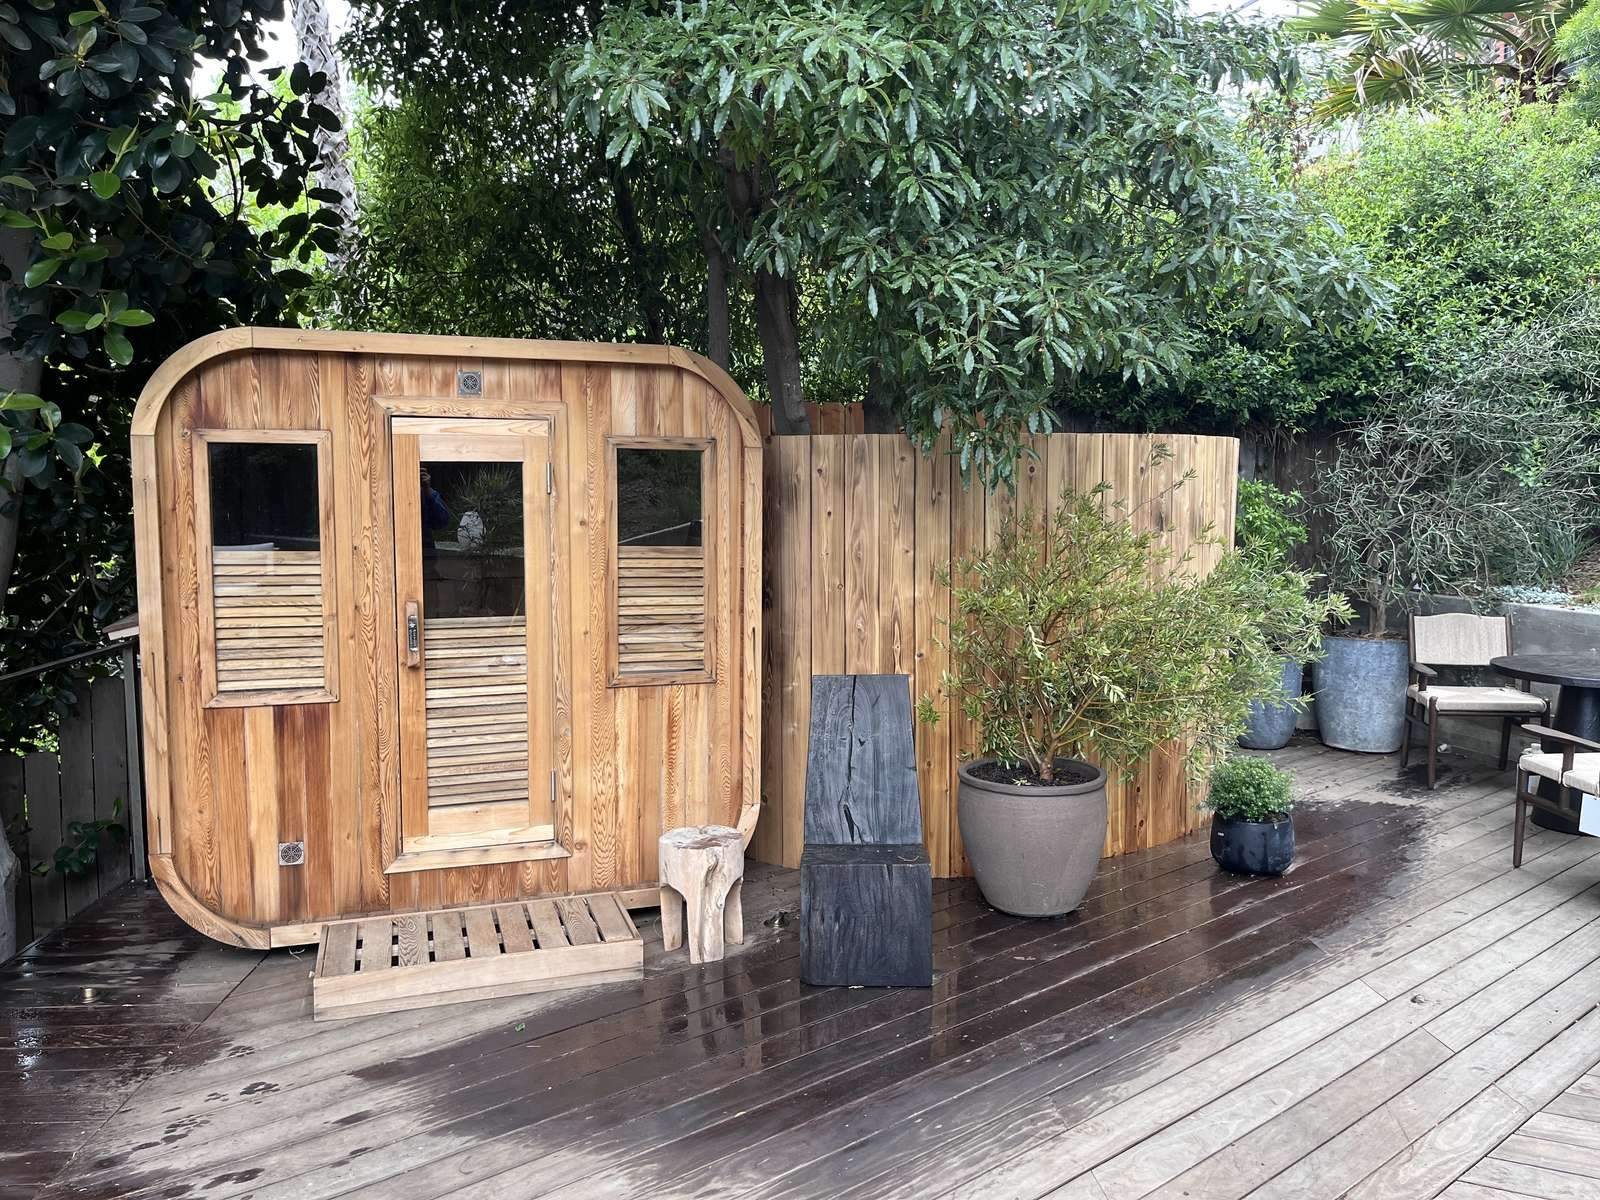
From site walk to the first fire
Site walk and survey
We check setbacks, slope, soil, drainage, sun, prevailing wind and the route for a circuit or chimney. On septic properties we locate the leach field first, since a pad cannot sit on top of it.
Drawings and permits
We draw the structure, confirm the fire zone and file with whichever office has jurisdiction. Anything with wiring, a stove or a footprint past the exempt size needs approval, and we prepare the set and attend the inspections.
Foundation, frame and shell
Concrete piers, a slab, or compacted gravel with treated sleepers, depending on what the ground will support. Walls, roof, insulation, vapor barrier and cladding follow, with the frame fastened to its base.
Interior, heater and handover
Paneling, benches, lighting and the heater go in last. We run the first heat cycle with you and go over venting and cleaning.
Details that keep a yard sauna sound
The shell gets as much thought as the hot room inside it. These are the parts we spend the most time getting right.
Footings and floors
Piers or a slab lift the frame off damp soil. Inside, a sloped and sealed floor with a drain or a lift-out duckboard keeps ladle water from pooling against the sill plate.
Types of wood
Western red cedar handles weather and smells right. Thermally modified aspen and pine hold their shape through big temperature swings, and hemlock gives a pale, knot-free interior for less money.
Roofing and siding
Standing-seam metal or class A shingles overhead, with boxed eaves in fire zones. Siding within a few inches of grade is noncombustible, and every vent gets fine ember mesh behind the grille.
Doors and windows
Tempered glass or solid cedar doors that swing outward on heavy hinges, hung with a gap that allows for winter swelling. Rooms facing a cold, foggy exposure get dual-pane glass.
Heaters and chimneys
Harvia, Huum and Saunum electric heaters, or Kuuma and Harvia wood stoves with an insulated chimney and a spark arrestor.
Budgeting for a sauna in the garden
Outdoor builds around the valley usually land between about fourteen thousand dollars for a small barrel on a prepared pad and sixty thousand or more for a timber cabin with a changing room. The factors that move the price most:
- Building size, and whether it includes a changing room or covered porch.
- Foundation type, plus any grading or retaining a slope requires.
- Distance to power, since a long trench and a subpanel add up quickly.
- Heater choice, with a wood stove bringing chimney and clearance work.
- Fire zone requirements such as ember vents and noncombustible siding.
- Exterior finish, glass area and roofing material.
Every quote is fixed and written after we have walked the site. If a full cabin is more than you want this year, we can also price a prefab barrel on a gravel pad.
Frequently Asked Questions
Can I have a sauna in my backyard?
On most Napa County properties, yes. What decides it is setbacks from property lines, height limits, lot coverage and whether the parcel sits in a fire hazard zone. In-town lots go through the City of Napa, rural parcels through Napa County PBES, and Yountville, St. Helena, Calistoga and American Canyon each run their own department.
What permits are required for constructing an outdoor sauna?
Plan on a building permit once the structure is larger than the small accessory building exemption, and an electrical permit for any heater circuit. A wood stove brings a review of the chimney and clearances. Inside a fire hazard zone, the plans also have to show Chapter 7A construction. We prepare the set and meet the inspector on site.
How do I choose the right sauna for a small backyard?
Work out the space left after setbacks, then choose a shape. A four-by-six cabin seats two people comfortably and tucks along a fence line. A short barrel fits too, though the curved walls eat headroom on the upper bench.
Should an outdoor sauna be electric or wood-fired?
Electric heats on a timer and needs no chimney, which suits town lots and properties in fire zones. Wood gives a softer heat and keeps going through power shutoffs, at the cost of more clearance and more of your time. Owners on larger parcels often choose wood, and most people in town choose electric.
How do you protect an outdoor sauna from wildfire?
Ember-resistant vents, a class A roof, enclosed eaves and noncombustible material near the ground, plus a cleared zone around the building with no bark mulch against the walls. A gravel apron helps too.
See all FAQs on our FAQ page.
Planning outdoor saunas in Napa?
Describe the space you have in mind and we will send a free written estimate with no obligation attached. Use the form or give us a call, and we will help you sort out what suits your site, your electrical service and your budget.
Or call us now: 707-723-1361